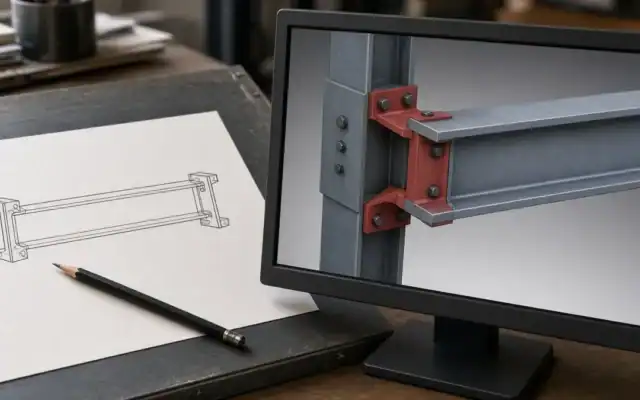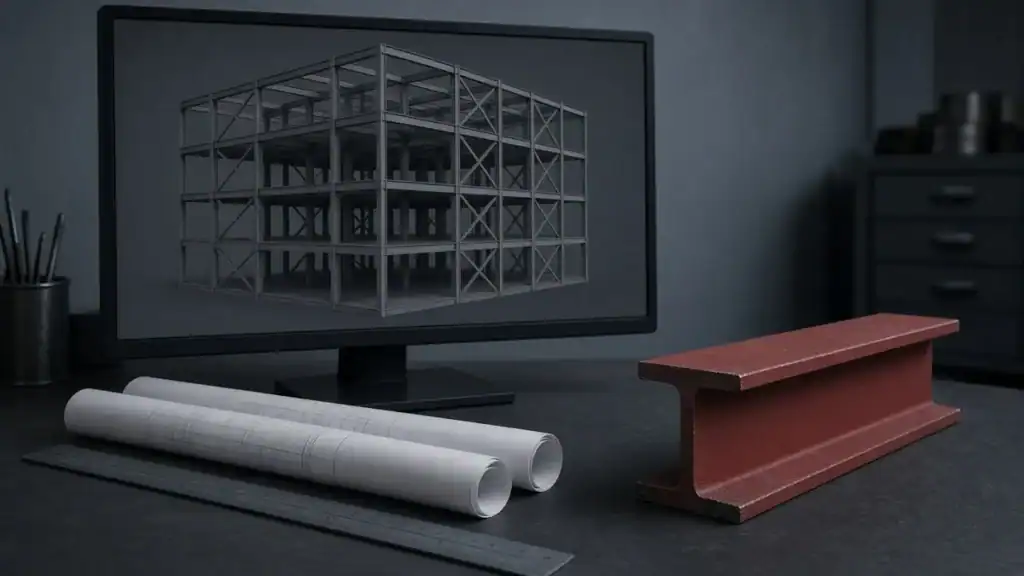
I spend most of my working day in Advance Steel, so when people outside the steel world ask what I do, I usually end up explaining this program. Here’s the plain version.
Advance Steel is Autodesk’s 3D software for structural steel detailing. You model the steel (beams, columns, bracing, stairs, railings, plates and connections), and the program creates the shop drawings, erection drawings, material lists and CNC files a fabricator needs to build it. It runs on the AutoCAD platform.
Below I’ll go through what that means in practice: who uses it, how a job flows through it, the main tools, how it works with Revit, what computer you need, what it costs, and whether it’s a good program to learn if you’re just starting out.
What is Advance Steel used for?
Advance Steel is used to turn a structural steel design into everything the shop and the field need to build it.
The engineer’s drawings tell you what size beam goes where. They don’t tell the shop how long to cut it, where to drill the holes, how deep the cope is, which clip angles get welded on, or what piece mark to paint on it. That’s the detailer’s job, and Advance Steel is a tool built for exactly that.
On a typical job, the Advance Steel model is used to produce:
- Erection drawings (general arrangement plans and elevations) so the erector knows where every piece goes.
- Anchor bolt plans for the concrete contractor.
- Assembly drawings for every shipping piece: a beam with its clips, a column with its base plate and cap plate, a stair stringer with its treads.
- Single-part drawings for every plate, angle and loose piece.
- Bills of material and bolt lists for purchasing and the shop.
- NC/DSTV and DXF files that run saws, drill lines and plate cutting tables. If you cut plate on a CNC table, I wrote about making DXF files for CNC plasma cutting.
All of that comes out of one 3D model. Change a beam size and the drawings, lists and CNC files follow.
Who uses Advance Steel?
- Steel detailers use it every day. They build the model and produce the shop and erection drawings.
- Steel fabricators use the drawings, lists and NC files to order material and run the shop. Many fabricators have in-house detailers; others send detailing out.
- Miscellaneous metals shops use it for stairs, railings, ladders, gratings and platforms. Advance Steel has dedicated tools for stairs, railings, ladders and gratings.
- Structural engineers sometimes use it to check connections or to work with the detailer’s model, though most design in Revit.
- Contractors use the model for coordination with other trades.
Who makes Advance Steel?
Autodesk, the company behind AutoCAD and Revit. Advance Steel started out as a GRAITEC product. Autodesk bought the Advance Steel product line from GRAITEC in 2013, and it has been an Autodesk product since then. If you see older material that says “Advance Steel by GRAITEC,” that’s why.
One naming note: it’s Advance Steel, not “Advanced Steel.” You’ll see the wrong name all over the internet.
How does Advance Steel work?
The basic idea: model once, get everything else from the model. The order matters, and following it saves a lot of rework. I explain each step in Advance Steel workflow explained, but here’s the short version:
- Start from the Advance Steel template and set up the project information: units, country profile, project data. See setting up a new project.
- Lay out grids and levels. See grid lines in Advance Steel and adding project levels.
- Model the steel: columns, beams, bracing, frames, stairs, rails.
- Add connections, mostly from the Connection Vault.
- Check the model for clashes and duplicate parts.
- Number the parts and assemblies, so identical pieces get the same mark. See numbering the structural model.
- Create drawings with drawing processes and styles. See creating drawings in Advance Steel.
- Create lists and NC files. See the bill of material in Advance Steel.
When the design changes, you change the model and update the drawings. You don’t redraw them.
What are the main features of Advance Steel?
3D steel modeling
Beams, columns, plates, folded plates, gratings, stairs and railings, with the AISC section library built in. If you can’t find a shape, see where to find the right sections. If it really isn’t there, you can add a size to an existing profile or create your own profile.
Parametric structural elements
Ready-made assemblies like portal and gable frames, mono-pitched frames, trusses and purlins. You fill in the dimensions and the whole assembly is created at once. See portal/gable and mono-pitched frames.
Connections
The Connection Vault has a large library of parametric connections: base plates, shear plates, clip angles, gusset plates, bracing connections and many more. They stay linked to the members, so they update when a member moves. Once one connection is right, you can copy it to the others. You can also add bolts and welds by hand; see bolted connections and bolt patterns and welds and weld symbols.
Drawings
General arrangement drawings, assembly drawings and single-part shop drawings are created from the model by drawing processes, which run a whole set in one go. You can also make drawings from camera views for special details.
Lists and CNC files
Bills of material, bolt lists and NC/DSTV and DXF files for the shop machines.
Model checks
Clash checks between parts and bolts, and checks for duplicate objects, before anything goes to the shop.
Project Explorer and navigation
On a big job you need to find things fast. The Project Explorer organizes the model, and there are tools for finding a part by name.
What can’t Advance Steel do?
It’s worth being clear about the limits, because people sometimes expect more than a detailing program is meant to do.
- It doesn’t design the structure. Member sizes, connection forces and anchor rods come from the engineer of record. Advance Steel models what’s designed; it doesn’t decide whether a beam is big enough. When something on the design drawings doesn’t add up, the answer is an RFI to the engineer, not a guess in the model.
- It doesn’t run your machines. It creates the NC/DSTV and DXF files. The saw, drill line or plasma table and its own software take it from there.
- It isn’t CAM software. Toolpaths, nesting strategies and machine settings belong to the cutting software.
- It doesn’t check your drawings for you. Drawings come from the model, so they’re only as good as the model. Somebody still has to check them before they’re released to the shop.
- It’s not for the whole building. Architecture and MEP live in Revit or other programs. Advance Steel is about the steel (and some concrete for context).
What does a steel detailer actually do in Advance Steel?
If you’re thinking about this as a career, here’s roughly what the work looks like on a job, from the detailer’s side:
- Read the contract drawings (structural, architectural, sometimes MEP) and list everything that’s missing or conflicting.
- Send RFIs for the open questions.
- Build the model: grids, levels, members, connections, stairs and miscellaneous steel.
- Make approval drawings, usually erection drawings and sometimes shop drawings, and send them for review.
- Pick up comments and revisions from the engineer and architect.
- Release fabrication drawings, lists and CNC files to the shop.
- Answer questions from the shop and the field while the steel is being built and erected.
Advance Steel is the tool for steps 3 through 6. Steps 1, 2 and 7 are where experience matters most.
Does Advance Steel include AutoCAD?
Advance Steel runs on the AutoCAD platform, so the regular AutoCAD commands work inside it: Line, Move, Copy, Trim, Offset and the rest. Many of them aren’t on the Advance Steel ribbon, though, so it helps to know the shortcuts. I put the ones I use most in basic CAD commands for Advance Steel.
What’s the difference between Advance Steel and AutoCAD?
AutoCAD is a general drafting program. It knows lines, arcs, blocks and solids. It doesn’t know what a W12x26 is, or that a beam needs holes where the clip angle goes.
Advance Steel adds all the steel knowledge on top: real steel shapes, connections, bolts and welds that behave like the real thing, numbering, and drawings and lists that come from the model. You could draw shop drawings in plain AutoCAD (plenty of detailers did for years), but every view, dimension and list is drawn by hand, and every change has to be found and fixed by hand on every sheet.
What file formats does Advance Steel work with?
The ones that matter most day to day:
- DWG and DXF, since it’s AutoCAD-based.
- IFC for exchange with other BIM software.
- DSTV/NC files for CNC machines.
- SMLX for exchange with Revit.
How does Advance Steel work with Revit?
Through the free Advance Steel Extension for Revit. The engineer’s Revit model is exported to an SMLX file and imported into Advance Steel, and later changes can be synchronized instead of re-imported. I go through the whole process, and what doesn’t transfer, in Advance Steel vs Revit.
You can also export your model for review in the free Navisworks viewer, so people without Advance Steel can look at it. See how to export an Advance Steel model to Navisworks.
Is Advance Steel good for beginners?
Yes, if you’re willing to practice. You can model a small structure and get drawings out of it fairly early. A few things make it easier than starting from scratch:
- AutoCAD knowledge carries over. If you already use AutoCAD, the command line, object snaps and basic editing work the same way.
- Ready-made connections. You can place a standard connection and see how it’s built, instead of modeling every plate and bolt yourself.
- Drawings come from the model. You don’t need years of drafting experience to produce a clean shop drawing; the drawing styles do a lot of the layout.
- Lots of learning material. Autodesk has documentation and videos, and this site has step-by-step tutorials.
What takes time isn’t the software. It’s the steel knowledge behind it: how connections work, what a fabricator needs on a drawing, and what fits up in the field. The software can make a connection in two clicks; it can’t tell you whether that’s the right connection.
Is Advance Steel hard to learn?
The basics aren’t. Most people can place grids, beams and columns and run a drawing process within the first few days of practice. Getting good at it, meaning setting up drawing styles the way your fabricator wants them, handling custom connections, and keeping a large model organized, takes longer.
A few things that trip people up early, all covered in posts on this site:
- The UCS. Where and how objects get placed depends on the User Coordinate System. If things come out rotated or upside down, it’s usually the UCS. See UCS in Advance Steel.
- Skipping numbering. Every part and assembly needs a number before you make drawings.
- Modeling everything by hand. Use the Connection Vault and copy connections instead of building each one from plates and bolts.
- Ignoring the workflow order. Grids and levels first, connections after members, numbering before drawings.
How do I learn Advance Steel?
Here’s the path I’d suggest:
- Get access. Use the 30-day free trial, or the free education plan if you’re an eligible student (more on that below).
- Learn the workflow first. Read Advance Steel workflow explained so you know what comes after what.
- Follow a small project start to finish. My Advance Steel mini tutorial series goes from project setup to grids, levels, beams, columns, connections and clipping beams in short lessons.
- Learn the connections you’ll use most: base plates, clip angles and shear plates.
- Make drawings and lists from your practice model: creating drawings and the bill of material.
- Then try a stair. Stairs pull everything together. I have free stair templates you can start from.
What computer do you need for Advance Steel?
Advance Steel runs on Windows only. Here are Autodesk’s published requirements for Advance Steel 2026:
| Minimum | Recommended | |
|---|---|---|
| Operating system | 64-bit Windows 10 or 11 | 64-bit Windows 10 or 11 |
| Processor | 2.5 to 2.9 GHz | 3+ GHz base, 4+ GHz turbo |
| Memory (RAM) | 8 GB | 32 GB |
| Graphics card | 2 GB, DirectX 11 | 8 GB, DirectX 12 |
| Disk space | 10 GB (SSD suggested) | 16 GB |
| Display | 1920 x 1080 | up to 3840 x 2160 |
ARM processors aren’t supported, and there’s no Mac version. If you run it on a Mac, you’d need a Windows PC or a Windows setup that isn’t ARM-based.
In my opinion, the “minimum” column is for opening the program, not for working on a real project. Steel models get big, and RAM and a good graphics card make the biggest difference. The hardware I use is on my toolbox page.
How much does Advance Steel cost? Is it free?
Advance Steel is sold as a subscription from Autodesk (monthly, yearly or multi-year). I’m not listing prices here because they change and vary by country; check Autodesk’s site for the current price.
It isn’t free for commercial work, but there are two ways to try it without paying:
- Free trial. Autodesk offers a free trial, typically 30 days.
- Education plan. Eligible students and educators get free one-year access, renewable while they’re eligible. It’s for learning only: you can’t use an education license for paid or commercial work.
Advance Steel vs Revit vs Tekla: which one?
- Advance Steel vs Revit: Revit is for designing and coordinating the whole building; Advance Steel is for detailing the steel for fabrication. They’re usually used together. Full comparison: Advance Steel vs Revit.
- Advance Steel vs Tekla: both are steel detailing programs, and both can produce a full shop drawing package. The differences are in platform, workflow and cost. See Advance Steel vs Tekla.
- Advance Steel vs Parabuild: Parabuild is another AutoCAD/BricsCAD-based detailing option. See Parabuild vs Advance Steel.
Is Advance Steel worth learning?
If you want to work in steel detailing or fabrication, yes. It’s built for exactly that job, and the skills transfer: once you understand how a detailing program thinks about members, connections, numbering and drawings, picking up another one is much easier.
If your goal is designing buildings as an engineer or architect, learn Revit first and treat Advance Steel as a nice-to-have.