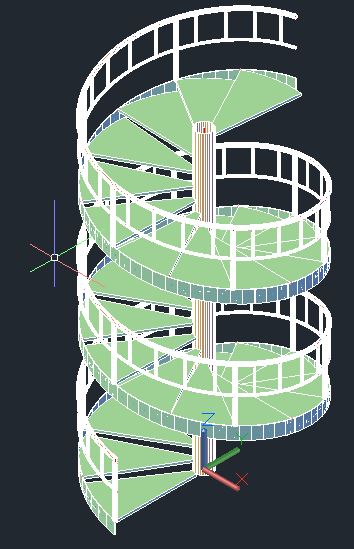
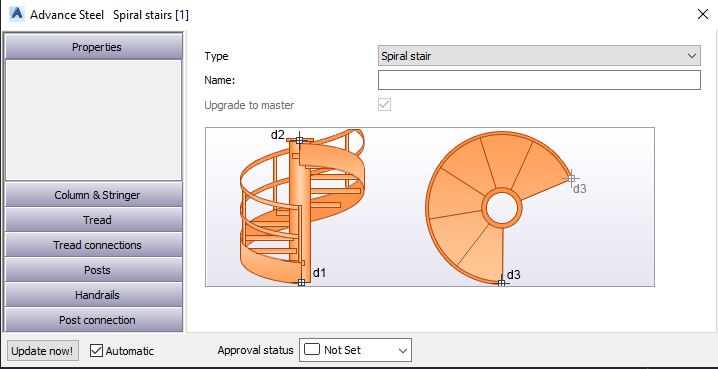
To make a spiral stair in Advance Steel, start Spiral Staircase (Extended Modeling tab > Structural Elements panel), pick the center point, a point for the height, then the direction and outside radius. Advance Steel builds the whole stair and opens a dialog where you set the direction, total angle, center post, cover plate, stringers and treads.
A spiral stair looks complicated, but in Advance Steel it’s one of the quicker things to model. Below is where the tool is, how to place a stair, what every setting does, what information you need first, the code rules to check, and what to do when it comes out wrong.
If you need a straight stair instead, see my straight stair guide.
Contents
Where is the Spiral Staircase tool?

Extended Modeling tab > Structural Elements panel > Spiral Staircase

How do I make a spiral stair in Advance Steel?
- Pick the center point of the spiral.
- Pick a point that sets the height of the stair (in the +Z direction).
- You’ll be asked whether you want to set the first or last step. Press Enter to skip.
- Pick the direction and outside radius of the spiral.
The stair is created and the dialog opens so you can fine-tune it.
What do the spiral stair settings do?
Column & Stringer > General Properties
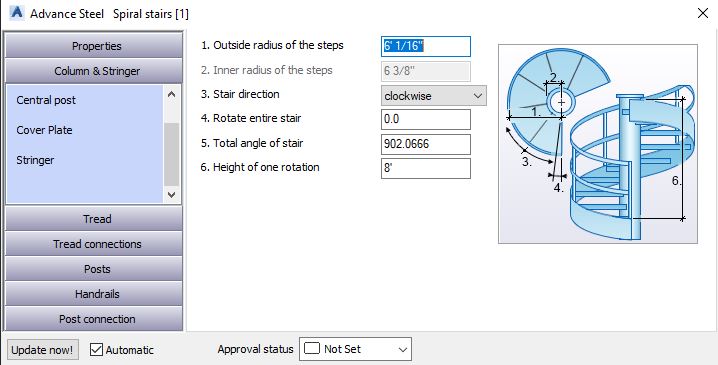
- Outside radius of the steps. Overrides the radius you picked when placing the stair.
- Inner radius of the steps. Only available when Create central post is unchecked on the Central Post tab.
- Stair direction. Clockwise or counterclockwise.
- Rotate entire stair. Rotates the whole stair by the angle you enter.
- Total angle of stair. How far the stair turns in total. It’s linked to Height of the rotation, so changing one changes the stair height.
- Height of the rotation. The height of one full turn. Linked to the total angle.
Column & Stringer > Central Post
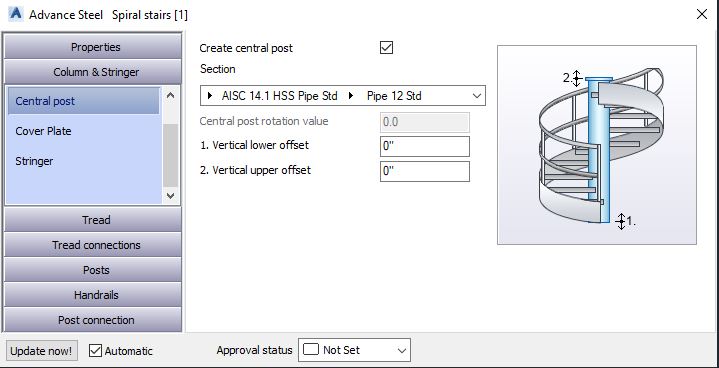
Choose whether to create a center post. If you do, set its section and its lower and upper offsets.
Column & Stringer > Cover Plate
Choose whether to put a cover plate on top of the center post, and set its size.
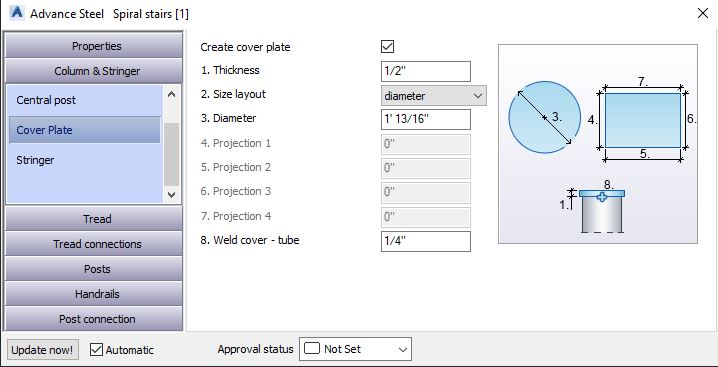
Column & Stringer > Stringer
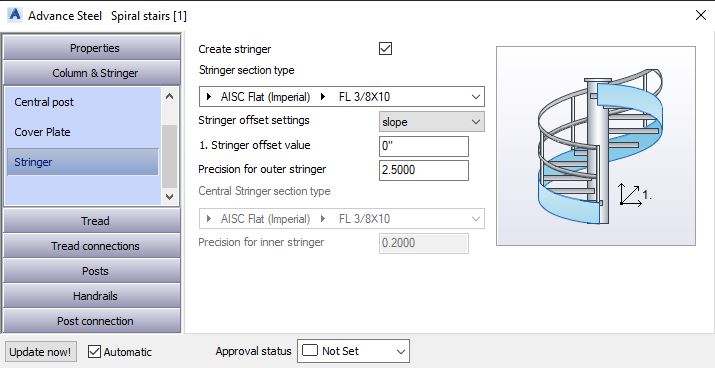
- Create stringer. Check it if you want a stringer.
- Stringer section type. The stringer profile.
- Stringer offset settings. Whether the offset is measured along the slope, vertically or horizontally.
- Stringer offset value. The offset itself, in the direction set above.
- Precision for outer stringer. The precision value for the outer stringer.
- Central. Only available when you’re not creating a center post. Sets the type and size of the inner stringer.
- Precision for inner stringer. The precision value for the inner stringer.
The rest of the options (treads, landings and so on) work the same as for a straight stair, which I cover in the stair guide. For railings, see Hand railings in Advance Steel.
What do I need before modeling a spiral stair?
Get these from the drawings (or the stair supplier) before you start:
- Floor-to-floor height
- Outside diameter, and the center post size
- Number of treads, or the riser height
- Direction (clockwise or counterclockwise, going up)
- Where you step on at the bottom and off at the top, and the landing at the top
- Tread type (plate, grating, checker plate) and the railing
The top landing location is the one people get wrong most often. The total angle decides where the last step ends, so check it against the opening in the floor.
What code rules apply to spiral stairs?
In the US, the 2021 International Building Code covers spiral stairs in section 1011.10. It requires at least 6 3/4″ clear tread depth measured 12″ from the narrow edge, risers no higher than 9 1/2″, at least 78″ of headroom and at least 26″ of clear width at and below the handrail. As a means of egress, a spiral stair is only allowed within a dwelling unit, from a space of 250 sq ft or less serving five people or fewer, or from technical production areas. Spiral stairs can have a handrail on one side only (1011.11) and don’t need solid risers (1011.5.5.3). Local codes, like Chicago’s, can be different. Always check the project’s code with the architect or engineer before you detail it.
What to do when the spiral stair comes out wrong
- It turns the wrong way. Change Stair direction.
- The top step isn’t at the landing. Adjust Total angle of stair or Rotate entire stair. Remember the total angle and the height of rotation are linked.
- The height is wrong. Check the height point you picked and the height of the rotation.
- Inner radius is grayed out. It’s only available with Create central post unchecked.
- The stringer looks faceted. Try a finer precision value for the stringer.